
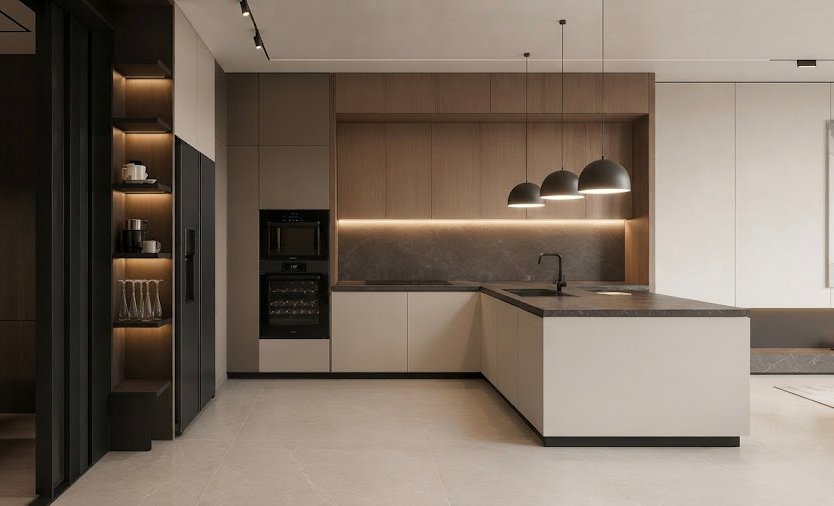
Somewhere in the early planning stages of almost every renovation or new commercial space, a client asks a question that sounds simple and turns out to be anything but: do I need a designer, or do I need a fit out contractor? The two titles get used almost interchangeably in casual conversation, and plenty of companies in Dubai blur the line further by offering both under one roof. That overlap is convenient when it’s genuine, but it has also made the distinction harder to explain to anyone hiring for the first time, which is exactly why the confusion persists.
The honest answer is that the two roles solve different problems, and understanding which problem you actually have will save you time, money, and at least one uncomfortable conversation partway through a project.
What an Interior Designer Is Actually Responsible For
An interior designer’s job starts before a single wall is touched. Their responsibility is the concept: the layout, the material palette, the lighting plan, the way a space is meant to feel once it’s finished. A good designer thinks in terms of flow and proportion, how a room reads when you walk into it, whether the furniture scale suits the ceiling height, whether the finishes chosen will still look considered in five years rather than trendy for eighteen months.
What a designer typically does not do, at least not as their core function, is manufacture or install anything themselves. Their deliverable is usually a set of drawings, mood boards, material specifications, and a vision that someone else then has to build. This is where clients occasionally run into trouble. A stunning concept on paper still has to survive contact with a real ceiling height, a real electrical layout, and a real budget, and a designer without construction experience can sometimes specify something beautiful that is expensive or impractical to actually execute.
The best interior designers understand this tension and design with buildability in mind from the start. But the distinction still holds: design is the plan, not the execution.
What an Interior Fit Out Contractor Actually Does
A fit out contractor’s job begins roughly where a designer’s ends, though in practice the two often need to be talking to each other well before that handoff point. The contractor is responsible for turning drawings into a physical space: managing the trades, sourcing and installing materials, coordinating electrical and mechanical work, and ensuring the finished result matches what was specified, on schedule and within the agreed budget.
This is a fundamentally different skill set from design, closer to project management and craftsmanship than to concept development. A strong fit out contractor knows which materials actually perform the way a spec sheet claims they will in Dubai’s climate, which subcontractors are reliable and which will quietly cut corners, and how to sequence a project so that the joinery team isn’t waiting on the electricians who are waiting on a shipment that hasn’t cleared customs yet.
Where this gets more complicated is that many fit out contractors, Italco included, also handle custom joinery and manufacturing in-house rather than outsourcing it. That in-house capability changes the relationship considerably, because the same team responsible for building your space is also the one that manufactured the cabinetry, the paneling, or the bespoke furniture going into it. There is no handoff between a joinery workshop and an installation crew, which tends to reduce the kind of miscommunication that shows up as a wardrobe that doesn’t quite fit the space it was measured for.
Why the Confusion Actually Matters
The reason this distinction is worth understanding, rather than just interesting trivia, is that hiring the wrong type of company for your actual need creates predictable problems. A client who hires a pure design studio expecting them to also manage construction is often surprised to learn they now need to separately hire, vet, and coordinate a contractor themselves, effectively taking on a project management role they didn’t budget time for. A client who hires a fit out contractor expecting strong design sensibility may get a competently built space that never quite achieves the aesthetic they had in mind, because design was never the contractor’s core strength to begin with.
Neither outcome is anyone’s fault exactly. It is simply a mismatch between what was hired and what was actually needed, and it happens often enough in this industry to be worth naming directly rather than assuming clients already understand where one role ends and the other begins.
When You Need Both, and When One Company Can Cover It
For most residential and commercial projects, the honest answer is that you need both design thinking and fit out execution, the only real question is whether you get them from one company or two. There are legitimate reasons to separate them. A client with a very specific design vision, perhaps working with an architect or a designer they already have a relationship with, may prefer to bring in a separate fit out contractor purely to execute someone else’s drawings. This works well when the designer and contractor communicate clearly and neither side treats the other as an afterthought.
The alternative, and the one that tends to reduce friction for most clients, is working with a company that genuinely does both under one roof rather than claiming to while quietly outsourcing one half. This is worth verifying directly rather than assuming from a company’s marketing, since the phrase “full service” gets used loosely across the industry. Ask specifically whether design and manufacturing happen in-house, or whether the joinery and installation get subcontracted out to a third party once the concept is approved. The answer changes both the timeline and the accountability if something needs adjusting later.
Italco has operated this way since 1989, keeping design, custom joinery manufacturing, and installation within the same team rather than treating them as separate handoffs. The practical benefit shows up less in the sales conversation and more in the middle of a project, when a small adjustment is needed and there’s no back and forth between two separate companies each pointing at the other.
Questions Worth Asking Before You Hire Either One
Before signing with a designer, a contractor, or a company offering both, it helps to ask a few direct questions rather than relying on a portfolio alone. Who specifically will be managing the day to day execution once the design is approved. Is joinery and custom furniture manufactured in-house or outsourced to a third party. What happens if a specified material isn’t available, does the same team adjust the design or does that decision get passed back and forth between two separate companies. How long has this specific team worked together, since a design and construction team that has collaborated for years tends to anticipate each other’s needs in a way a newly assembled pairing cannot.
None of these questions have a universally right answer. A newer, more specialized design studio paired with an experienced separate contractor can produce excellent results. So can a single company that handles everything internally. What matters is knowing which model you’re actually hiring into, rather than discovering the gap partway through a renovation when something needs adjusting and it’s unclear whose responsibility that adjustment actually is.
The distinction between an interior designer and a fit out contractor isn’t really about which title sounds more impressive. It’s about which part of the process you need the most help with, and whether the company standing in front of you is actually built to deliver that specific thing, or simply willing to say yes and figure out the rest along the way.